
Views




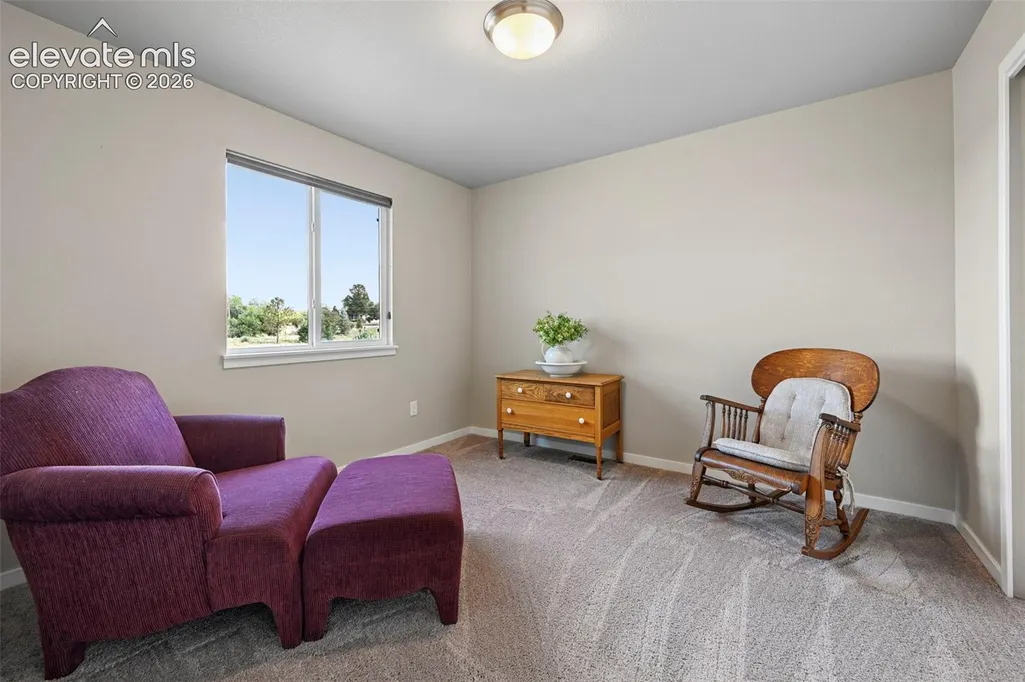
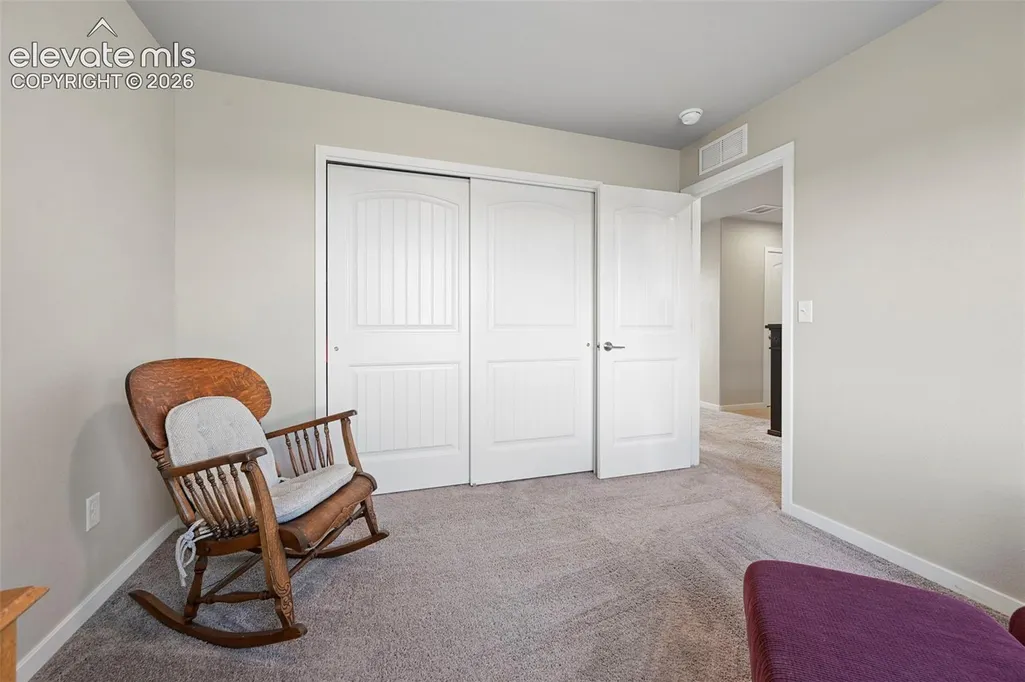
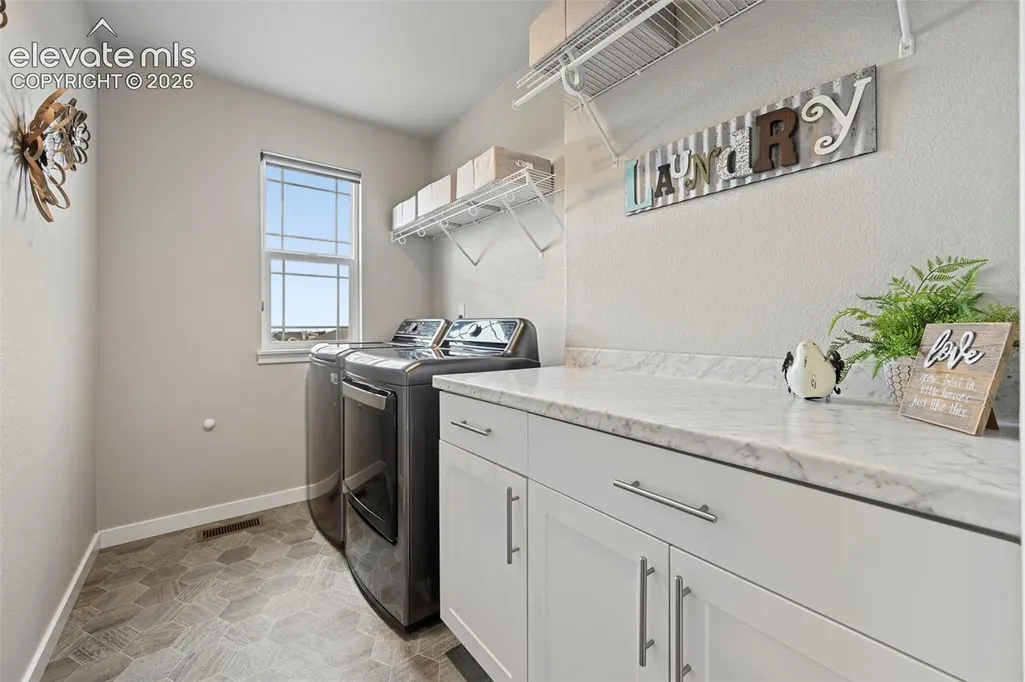
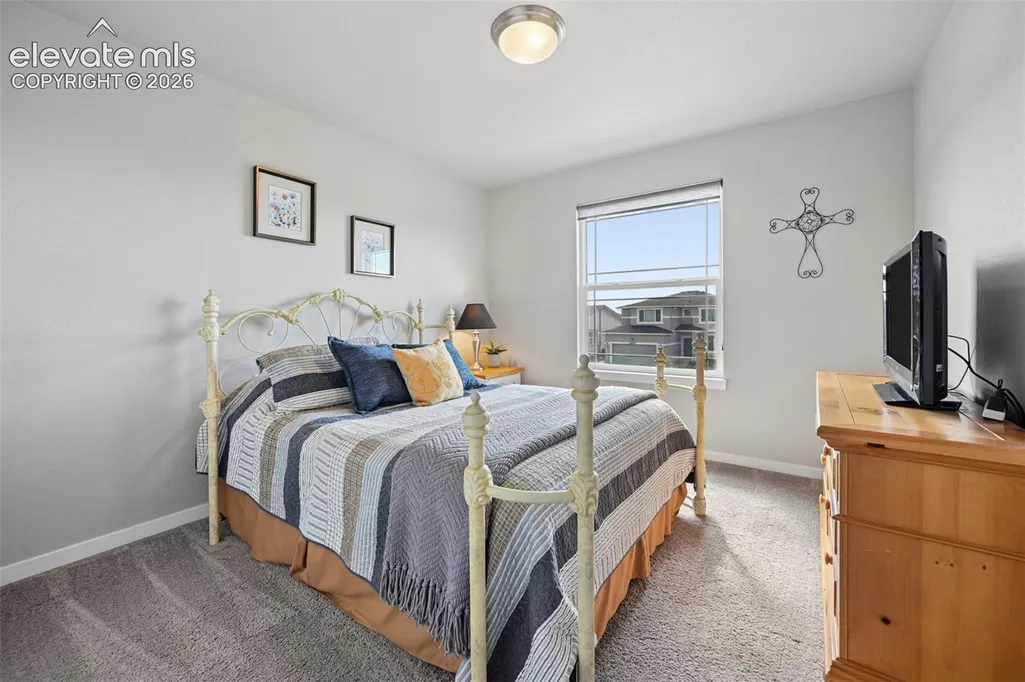


Address
4312 Captain Jack Lane, Colorado Springs, CO
Price
$ 845,000
Property Attributes
- MLS#9445362
- TypeSingle Family
- Listing Status Active
- CountyEL PASO
- CityColorado Springs
- NeighborhoodColorado Springs
- Zip80924
- StyleSingle Family
- Year Built2019
- Taxes$ 3236
- Price$ 845,000
- Bedrooms5
- Full Bathrooms3
- Half Bathrooms1
- Sqr Footage3566
- Lot Size0.2041 Acres
Data Source:
elevateMLS
Property Description
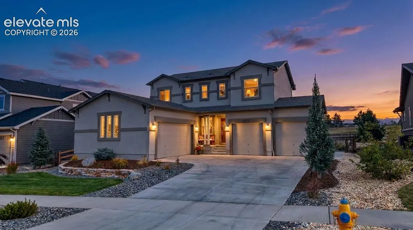
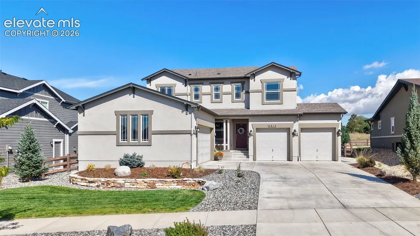
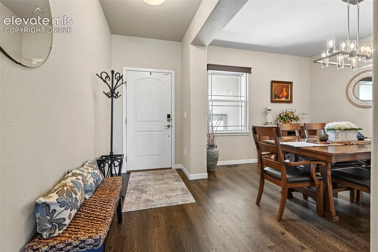
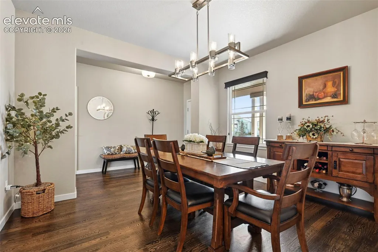
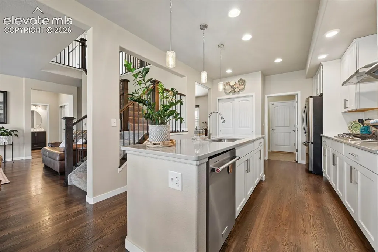
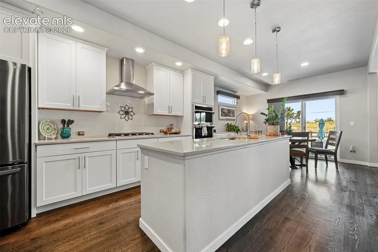
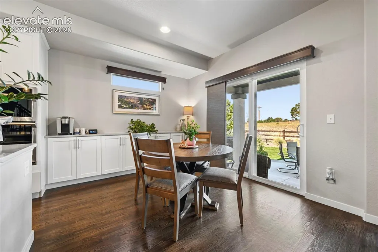
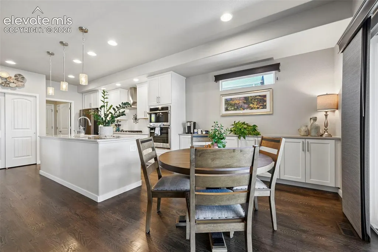
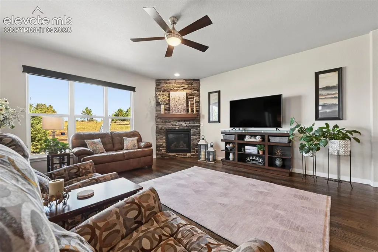
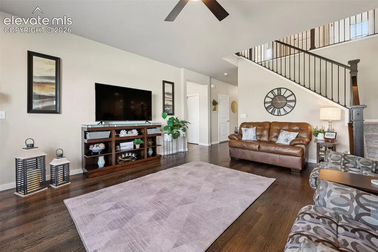
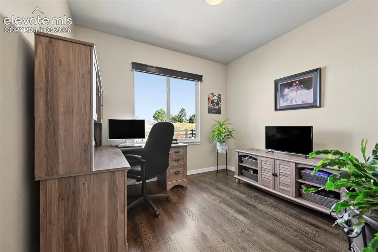
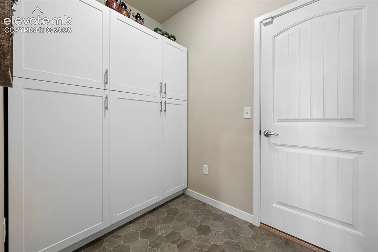
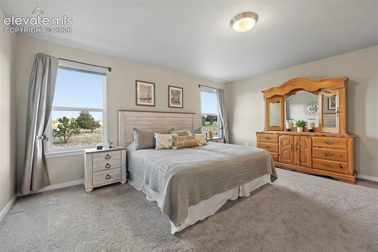
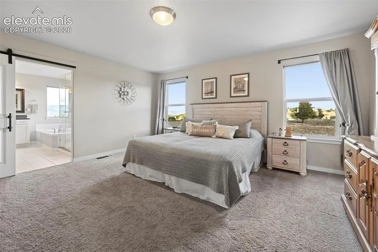
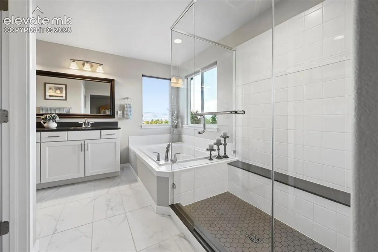
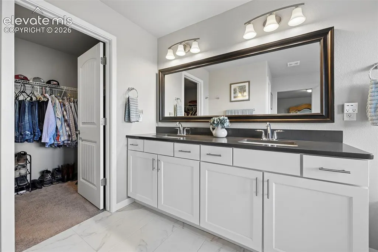
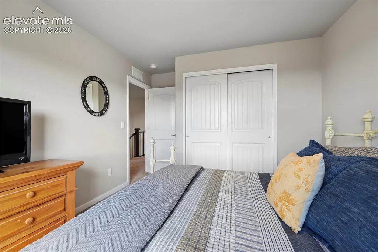
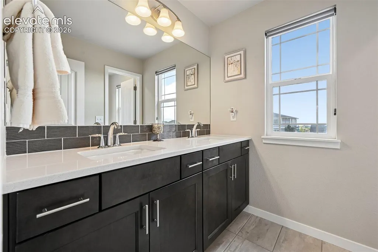
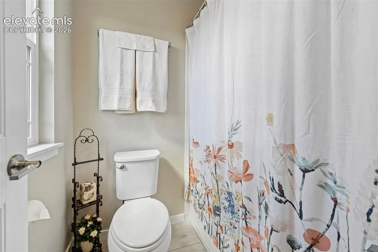
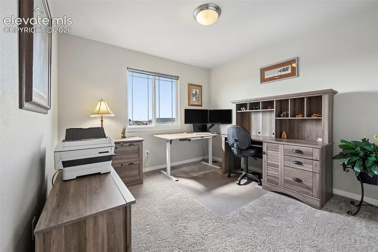
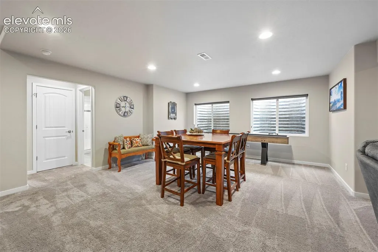
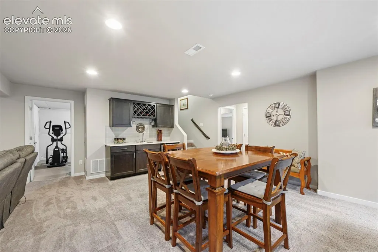
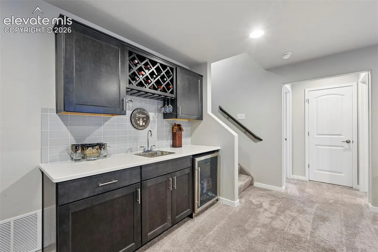
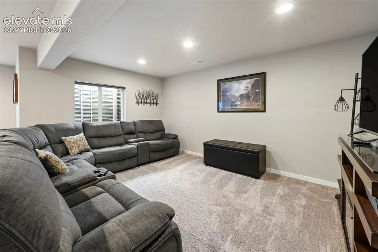
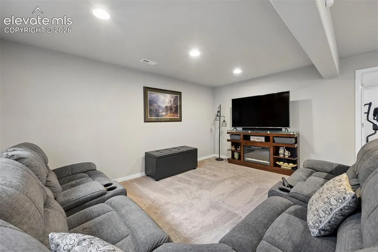
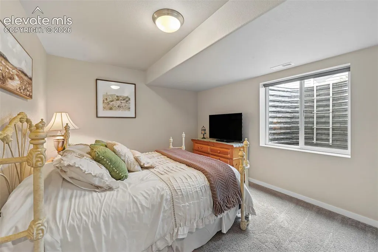
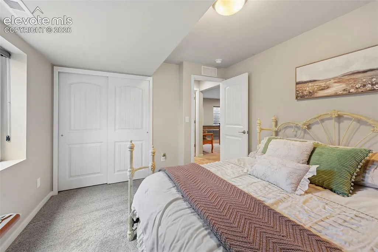
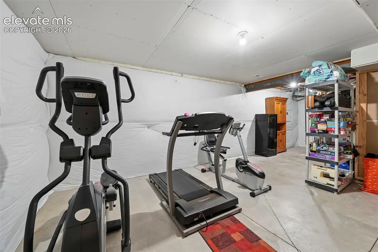
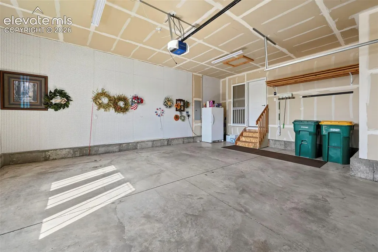
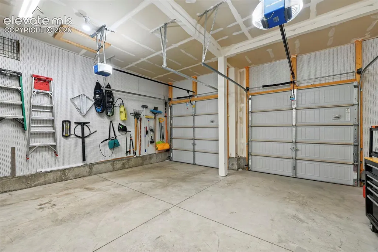
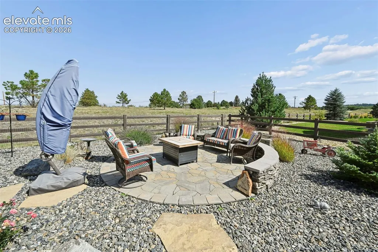
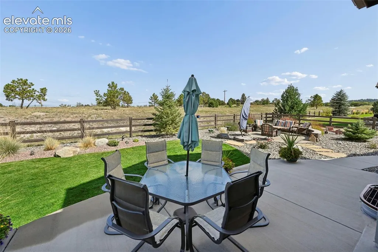
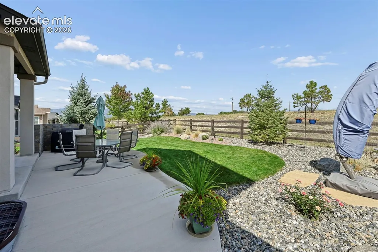
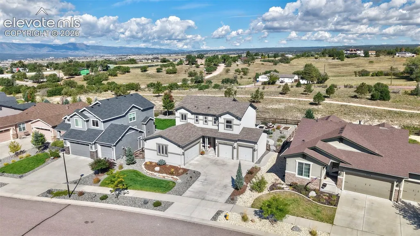
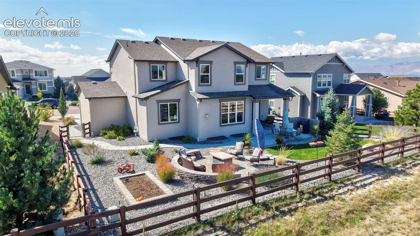
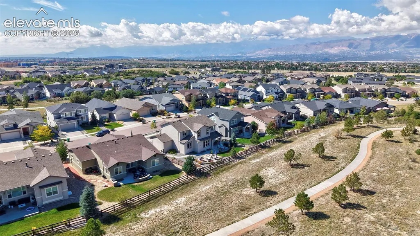
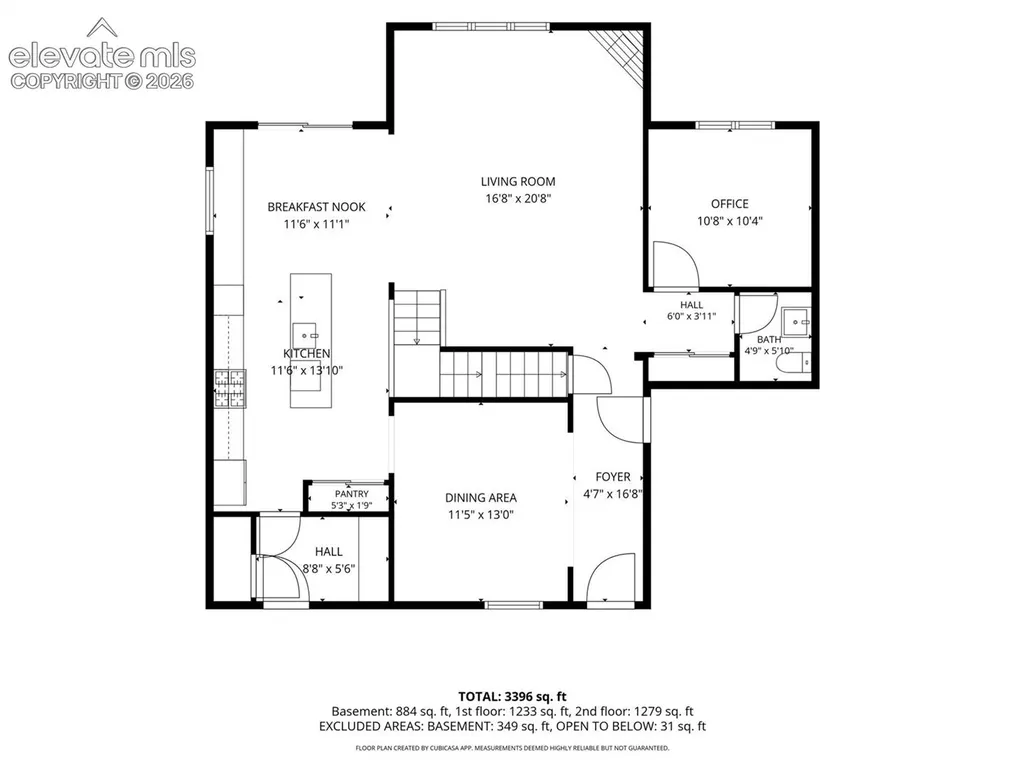
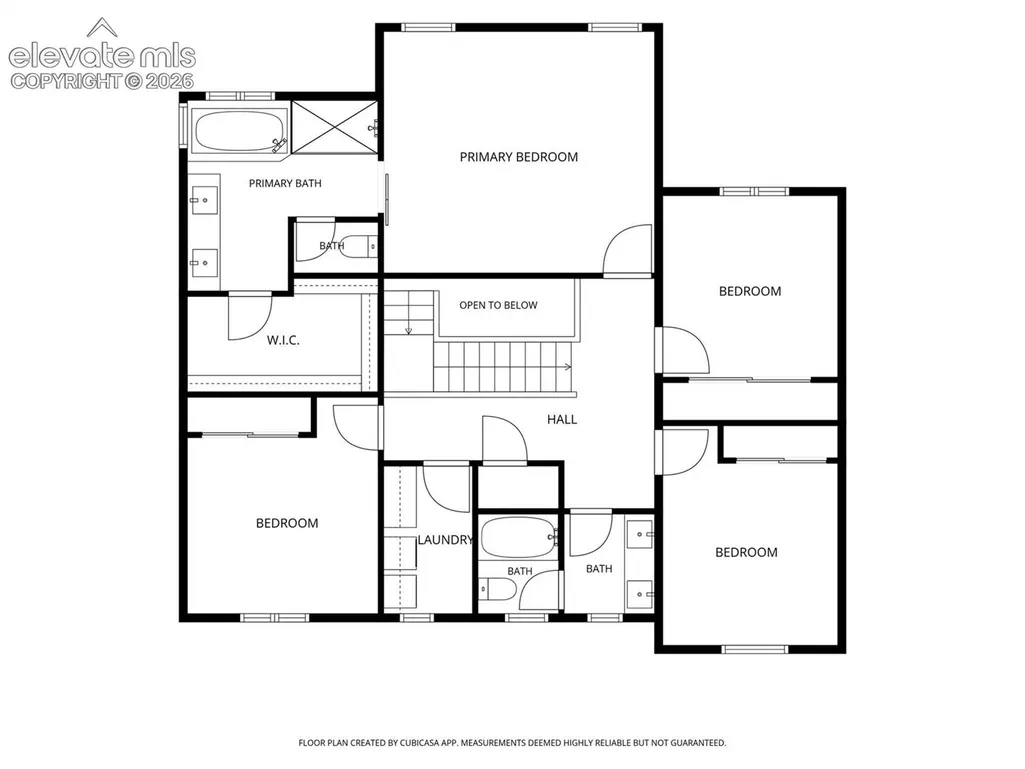
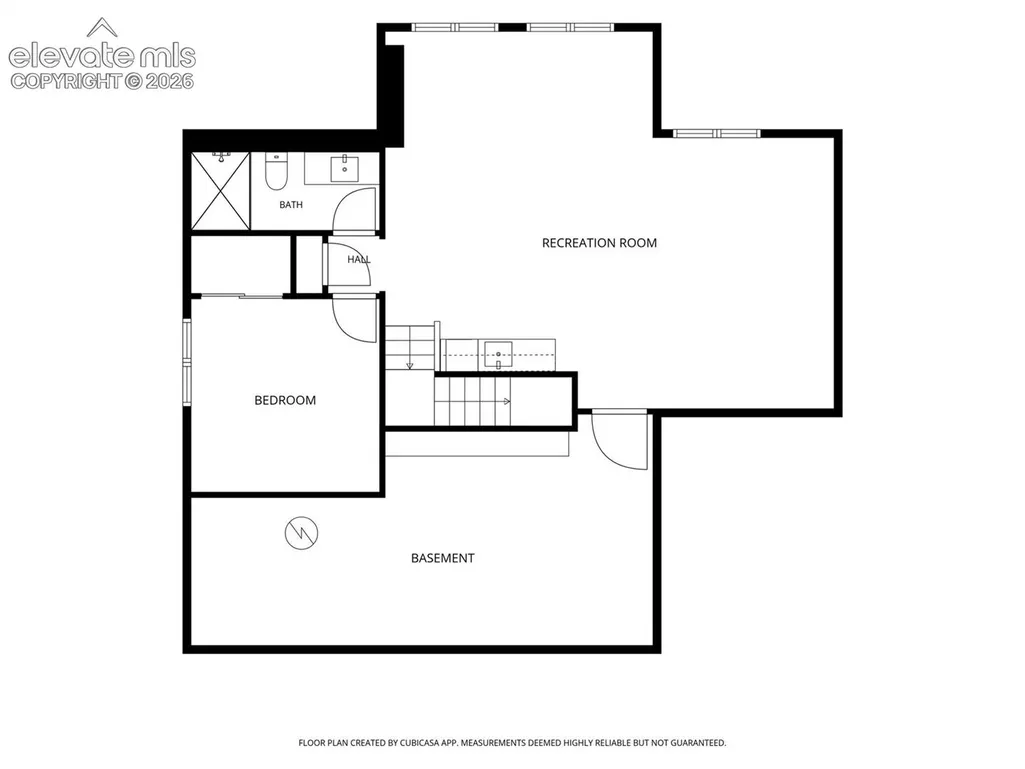
Beautifully maintained 2019 Cordera home offering 3,748 total sq ft on a quiet cul-de-sac and backing directly to a neighborhood walking trail that connects with Cordera’s extensive network of trails, open spaces and parks. The main level features gorgeous hardwood floors, a spacious great room with a stone fireplace and a large picture window. The open layout flows seamlessly into an eat-in area and gourmet kitchen featuring quartz countertops, a large center island, upgraded cabinetry, gas cooktop and double wall ovens. A separate formal dining room, private office, powder room and functional mudroom complete the main level. Upstairs, you’ll find four bedrooms, a full bath with double vanity, and a dedicated laundry room. The spacious primary suite offers a 5-piece bath with quartz countertops, soaking tub and generous walk-in closet. Enjoy stunning views of Pikes Peak, the Air Force Academy and the Front Range from several upper-level windows, as well as from the front and backyard. The finished basement features an expansive rec room with wet bar, 5th bedroom, guest bath and a large storage room currently used as a home gym. Outside, the professionally landscaped yard features an expanded 11' x 29' patio and separate flagstone area perfect for a fire pit, creating plenty of space to enjoy Colorado evenings. A standout feature is the two separate oversized 2-car garages, one on each side of the home, providing exceptional parking, workshop and storage space. Additional features include a whole-home humidifier, radon mitigation system, Ecobee thermostat and myQ garage door openers. An incredible, rare find in Cordera with unmatched features - welcome to your new home!
| Elementary School | High School |
|---|---|
| Chinook Trail Elementary School | Pine Creek High School |
| Price History | |
|---|---|
| 9/23/2026 | Listed $845,000 |
General Features
| Living Area | 3566.0 |
|---|---|
| Sewer | Sewer |
| Heating | Forced Air,Natural Gas |
| Cooling | Ceiling Fan(s),Central Air |
| Utilities | Electricity Connected,Natural Gas Connected |
| Roof | Composite Shingle |
| Appliances | 220v in Kitchen,Dishwasher,Disposal,Double Oven,Dryer,Gas in Kitchen,Kitchen Vent Fan,Microwave Oven,Refrigerator,Self Cleaning Oven,Washer |
| HOA Fee | 110.0 |
| Association Fee Includes | Covenant Enforcement,Management,Trash Removal,See Show/Agent Remarks |
| Patio/Porch Features | Concrete,Covered |
| Restrictions | Architectural Control |
| Year Built | 2019 |
| Miscellaneous | Auto Sprinkler System,High Speed Internet Avail.,HOA Required $,Humidifier,Kitchen Pantry,Radon System,See Prop Desc Remarks,Smart Home Door Locks,Smart Home Thermostat,Wet Bar,Window Coverings |
| Property Subtype | Single Family |
| Tax Year | 2025 |
| Parcel Number | 6226207057 |
| ConstructionStatus | Existing Home |
| Community Features | Club House,Hiking or Biking Trails |
| Assoc Fee Paid Per | Monthly |
| County | El Paso |
| Property Type | Residential |
| Association Amenities | Club House,Exercise Room,Green Areas,Playground,Pool,Tennis |
| HOA | Yes |
| Other Structures | See Prop Desc Remarks |
| Full Baths | 2 |
| Status | Active |
| High School | Pine Creek |
| City | Colorado Springs |
| High School District | Academy-20 |
| Lot Size Units | SqFt |
| Lot Size Square Feet | 8891.0 |
| Elementary School | Chinook Trail |
| Property Attached Y/N | No |
| Tax Annual Amount | 3236.72 |
| Lot Description | Backs to Open Space,Level,Mountain View,View of Pikes Peak,See Prop Desc Remarks |
| MLS Area Minor | Cordera |
| Additional Parcels Y/N | No |
| Virtual Tour | https://raptor-pro-media.aryeo.com/sites/rdvzjbkj/unbranded |
| Assessments Y/N | No |
| Structure Type | Framed on Lot |
| Builder Name | Vantage Hm Corp |
| Standard Status | Active |
| AttributionContact | (719) 593-1000 |
Interior Features
| Interior Amenities | 5-Pc Bath,9Ft + Ceilings,Great Room,See Prop Desc Remarks |
|---|---|
| Basement | Full Basement |
| Flooring | Carpet,Wood |
| Fireplace Features | Gas,Main Level |
| Entry | Natural Wood |
| Window Features | Storm Window,Vinyl |
| Above Grade Finished Area | 2538.0 |
| Half Baths | 1 |
| 3/4 Baths | 1 |
| Laundry Features | Electric Hook-up,Upper |
| Total Bedrooms | 5 |
| Total Baths | 4 |
Exterior Features
| Siding | Stucco |
|---|---|
| Fencing | Rear |
| Water Source | Municipal |
| Total Parking | 4.0 |
| Landscaped | All |
| Driveway | Concrete |
| Garage Type | Attached |
| Lot Location | Hiking Trail,Near Hospital,Near Park,Near Schools,Near Shopping Center |
| Lot Size | 8891.0 |
| Alley | None |
| Building Area Total | 3748.0 |
| Lot Size Acres | 0.2041 |
| Road Frontage Type | City/Town Road |
| Builder Model | Carlton II |
Amenities
- Foreclosure
- Views
- Short Sale
- New Construction
- Adult 55+
- Lease To Own
- No HOA Fees
- Furnished
- Primary On Main
- Air Conditioning
- Seller Finance
- Green
- Fixer Upper
- Horse
- Golf
- Fireplace
- Deck
- Garage
- Basement
- Pool
Property vs Single Family Average in 80924
Price
Taxes
Year Built
In The Neighborhood
Just Listed
Colorado Springs
$ 7,000,000
- Type
- Single Family
- Size
- 16,762 SqFt
- Rooms
- 6 Beds + 11 Baths

Just Listed
Colorado Springs
$ 2,147,900
- Type
- Single Family
- Size
- 4,344 SqFt
- Rooms
- 5 Beds + 5.5 Baths
