
Primary on Main






Address
549 Aspen Village Road, Divide, CO
Price
$ 950,000
Property Attributes
- MLS#9639497
- TypeSingle Family
- Listing Status Active
- CountyTELLER
- CityDivide
- NeighborhoodDivide
- Zip80814
- StyleSingle Family
- Year Built2022
- Taxes$ 3450
- Price$ 950,000
- Bedrooms4
- Full Bathrooms3
- Half Bathrooms1
- Sqr Footage3059
- Lot Size3.81 Acres
Data Source:
elevateMLS
Property Description
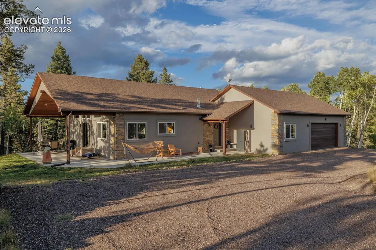
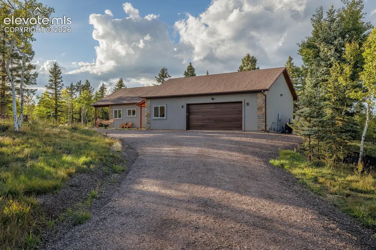
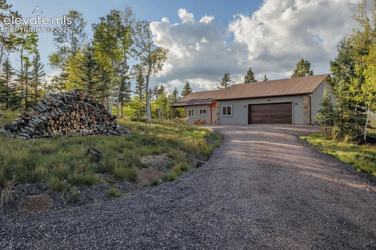
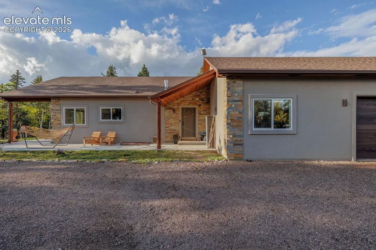
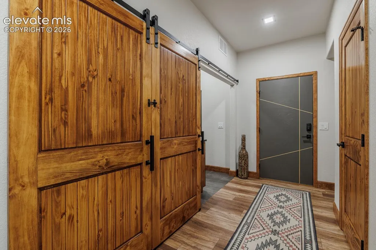
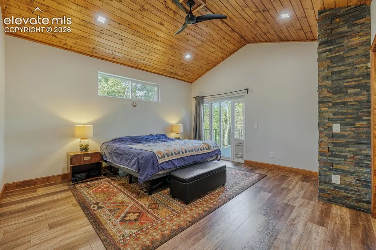
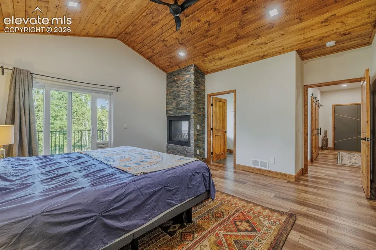
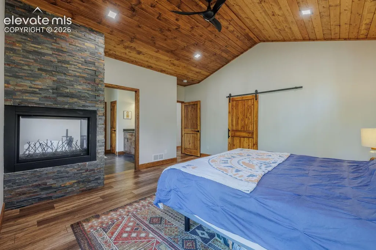
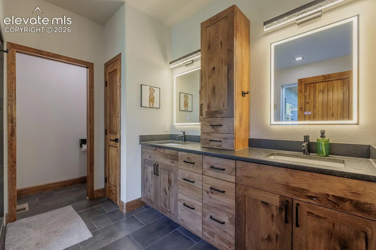
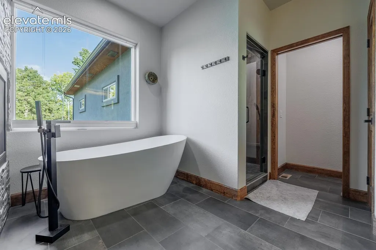
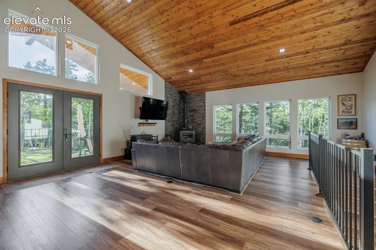
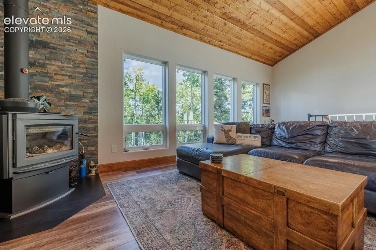
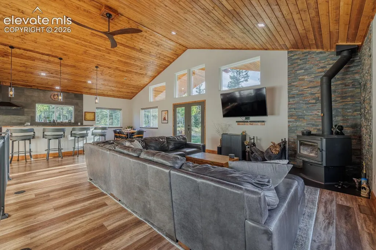
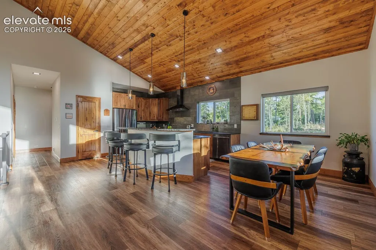
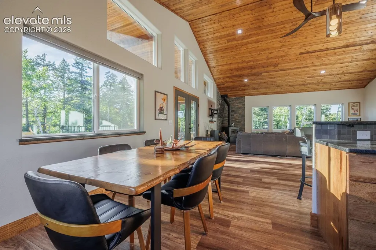
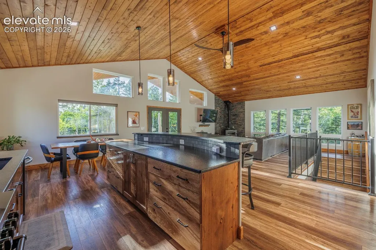
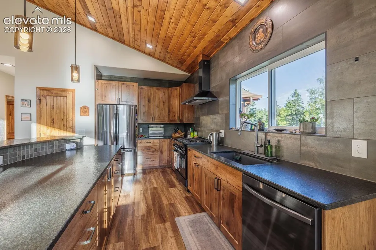
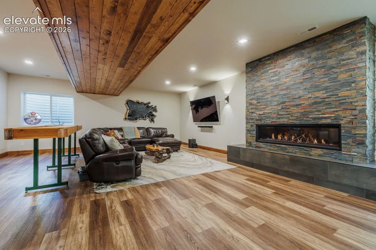
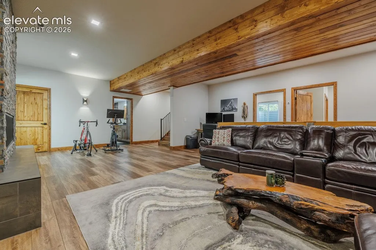
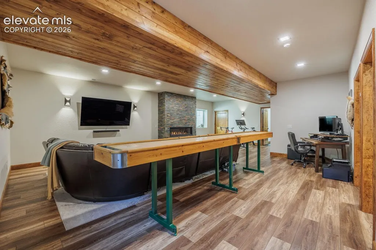
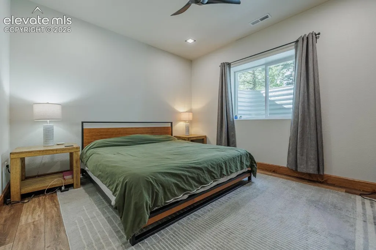
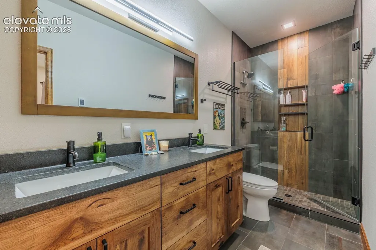
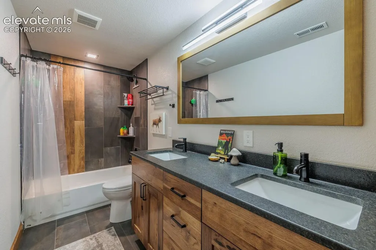
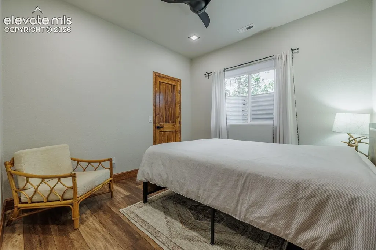
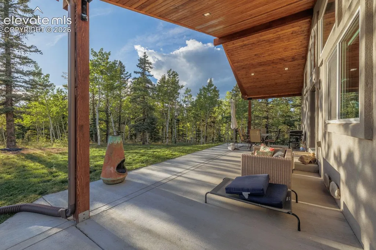
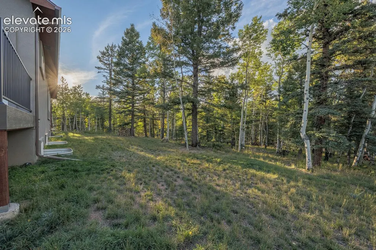
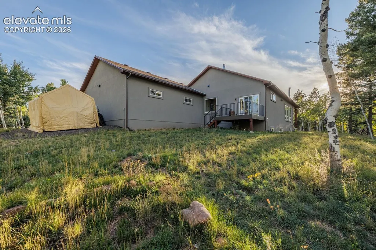
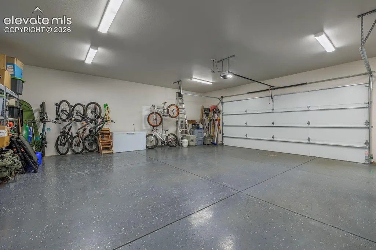
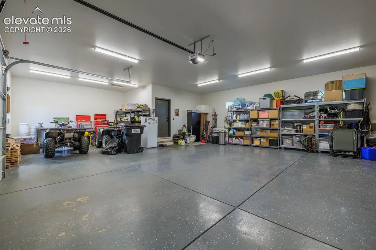
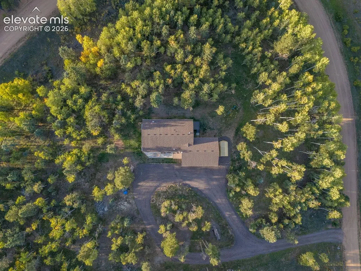
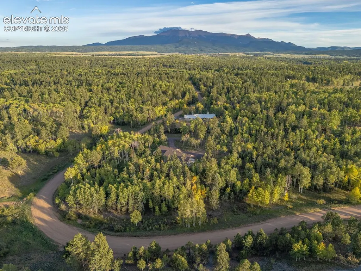
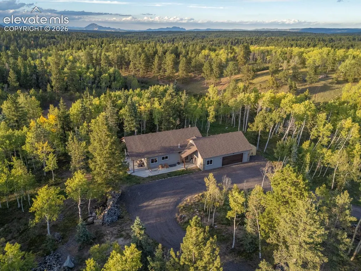
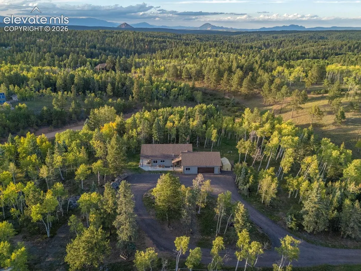
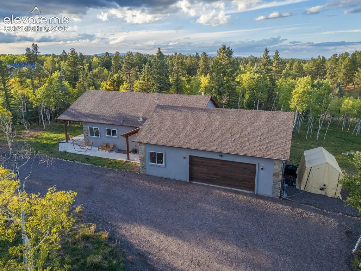
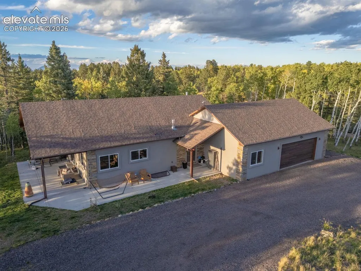
Custom-built in 2022 and situated on nearly 4 private acres in desirable Aspen Village, this exceptional mountain home offers quality craftsmanship, main-level living, and National Forest access directly across the road. The fire-mitigated property features a milled asphalt driveway, stucco and stone exterior, and a covered patio for enjoying the peaceful mountain setting. Inside, vaulted ceilings with tongue-and-groove pine create a warm Colorado feel, complemented by a wood-burning stove in the spacious living room. The impressive kitchen offers custom hickory cabinetry, leathered granite countertops, a large counter bar, and a 6-burner gas range. The main-level primary suite is a true retreat with a gas fireplace, private deck access, large walk-in closet, and luxurious 5-piece bath featuring double vanities, heated floors, and a freestanding steam shower. Laundry is also conveniently located on the main level. The finished lower level offers a massive family room with gas fireplace, three additional bedrooms, and two full bathrooms. One bedroom serves as a second primary suite with its own private full bath—perfect for guests or multi-generational living. The oversized 2-car garage provides plenty of room for vehicles, toys, and storage, along with an epoxy floor and interior hot and cold-water spigot. A beautifully designed mountain home combining privacy, space, quality finishes, and incredible access to the outdoors! You will be hard-pressed to find such a well-appointed home with this level of useable acreage so close to town .
| Elementary School |
|---|
| Summit Elementary School |
| Price History | |
|---|---|
| 9/23/2026 | Listed $950,000 |
General Features
| Living Area | 3059.0 |
|---|---|
| Sewer | Septic |
| Heating | Forced Air,Natural Gas |
| Cooling | None |
| Utilities | Electricity Connected,Natural Gas Connected |
| Roof | Composite Shingle |
| Appliances | Gas in Kitchen,Oven,Range,Refrigerator |
| HOA Fee | 0.0 |
| Restrictions | Architectural Control |
| Year Built | 2022 |
| Property Subtype | Single Family |
| Tax Year | 2025 |
| Parcel Number | 3027264020050 |
| ConstructionStatus | Existing Home |
| Assoc Fee Paid Per | Not Applicable |
| County | Teller |
| Property Type | Residential |
| HOA | No |
| Full Baths | 2 |
| Status | Active |
| City | Divide |
| High School District | Woodland Park RE2 |
| Lot Size Units | Acres |
| Lot Size Square Feet | 165963.6 |
| Elementary School | Summit |
| Property Attached Y/N | No |
| Tax Annual Amount | 3450.0 |
| Lot Description | Sloping,Trees/Woods |
| MLS Area Minor | Aspen Village |
| Additional Parcels Y/N | No |
| Assessments Y/N | No |
| Structure Type | Framed on Lot,Frame |
| Standard Status | Active |
| AttributionContact | (719) 439-1651 |
Interior Features
| Interior Amenities | 5-Pc Bath,French Doors,Vaulted Ceilings |
|---|---|
| Basement | Full Basement |
| Flooring | Carpet,Ceramic Tile,Wood Laminate |
| Fireplace Features | Wood Burning Stove |
| Entry | Wood Laminate |
| Above Grade Finished Area | 1610.0 |
| Half Baths | 1 |
| 3/4 Baths | 1 |
| Laundry Features | Electric Hook-up,Main |
| Total Bedrooms | 4 |
| Total Baths | 4 |
Exterior Features
| Siding | Alum/Vinyl/Steel |
|---|---|
| Fencing | Rear |
| Water Source | Well |
| Total Parking | 2.0 |
| Driveway | Concrete |
| Garage Type | Attached |
| Well | Household |
| Lot Location | Hiking Trail |
| Lot Size | 3.81 |
| Alley | None |
| Building Area Total | 3220.0 |
| Lot Size Acres | 3.81 |
| Road Frontage Type | County Road |
Amenities
- Foreclosure
- Views
- Short Sale
- New Construction
- Adult 55+
- Lease To Own
- No HOA Fees
- Furnished
- Primary On Main
- Air Conditioning
- Seller Finance
- Green
- Fixer Upper
- Horse
- Golf
- Fireplace
- Deck
- Garage
- Basement
- Pool
Property vs Single Family Average in 80814
Price
Taxes
Year Built

